Gallery
Our work.
Three ways to see what we do — custom cabinets we've designed and installed, the semi-custom and stock lines we sell, and the 3D previews we use to design rooms before we order them.
Tier one
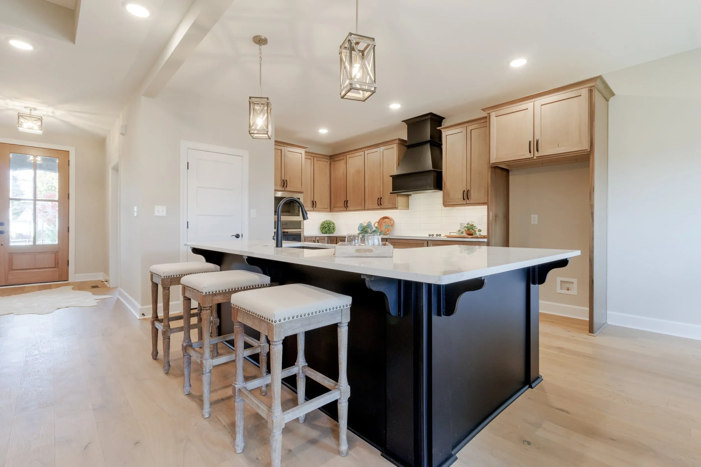
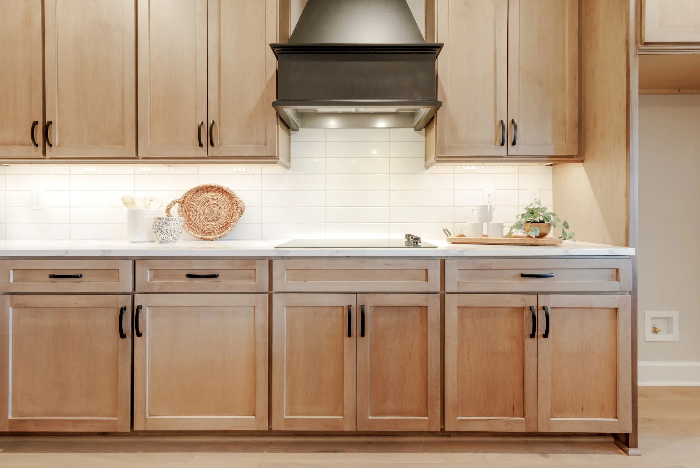
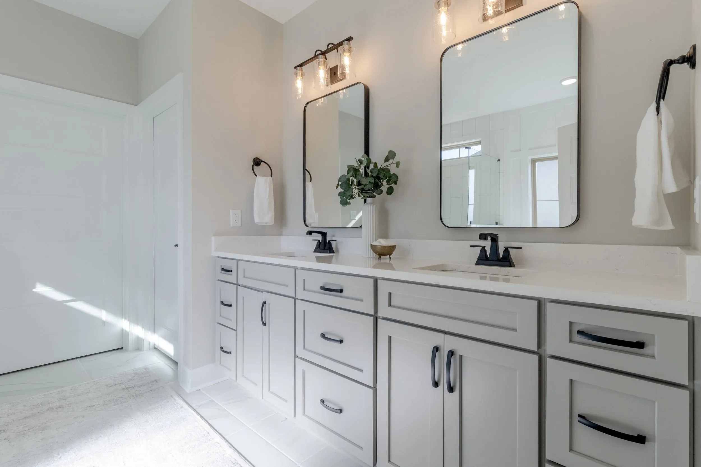
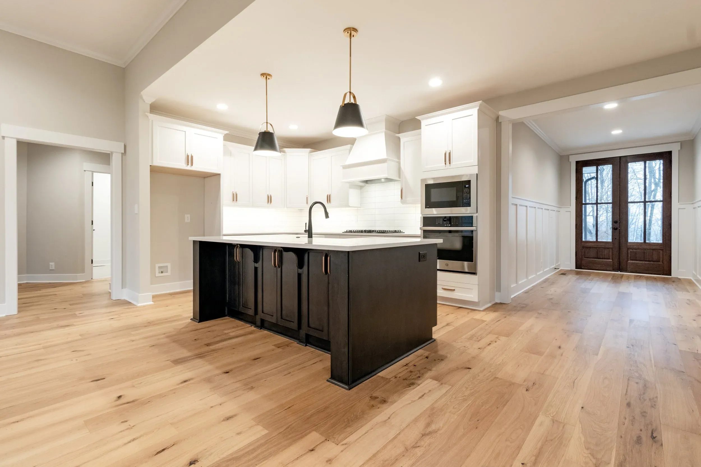
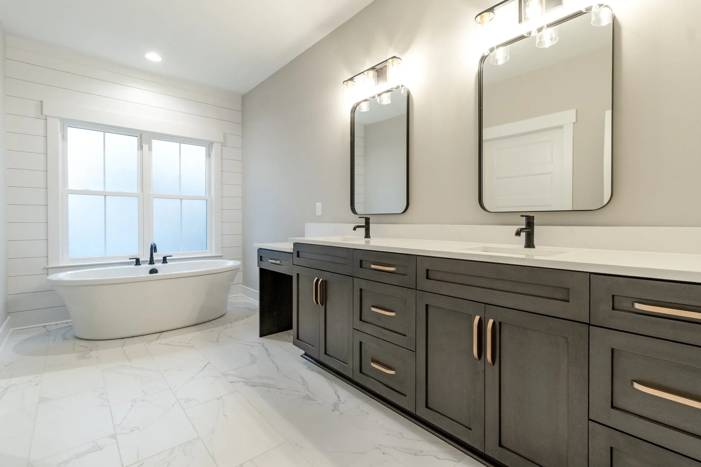
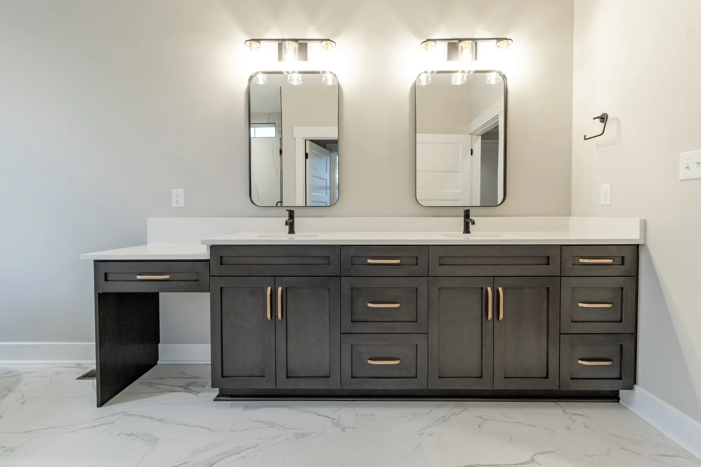
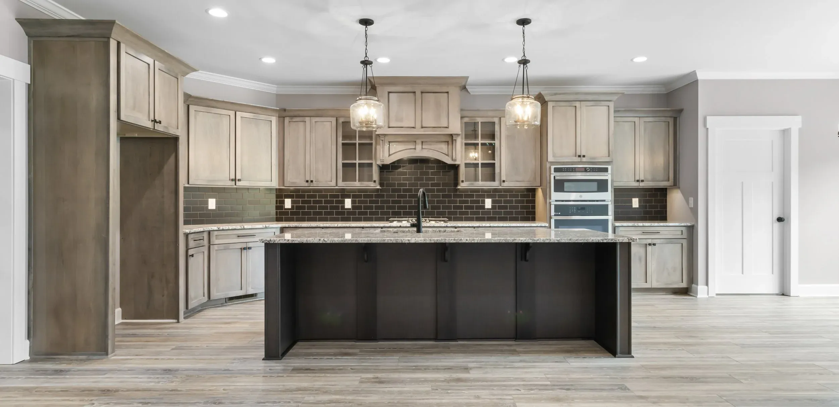
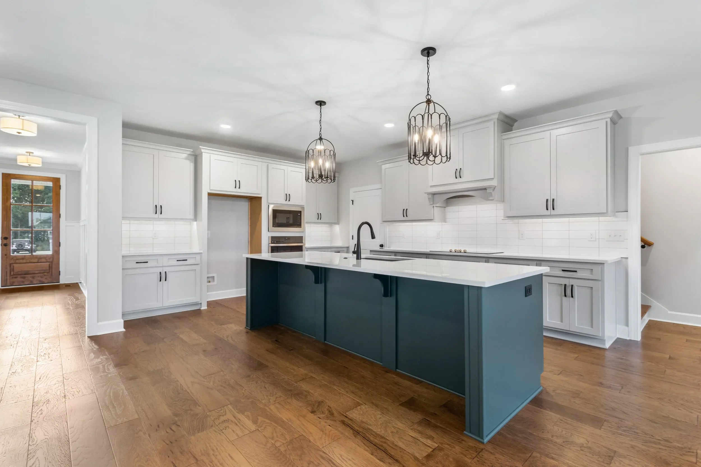
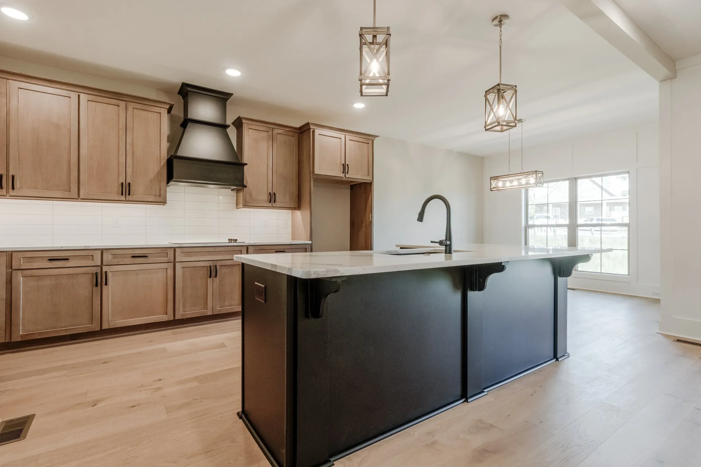
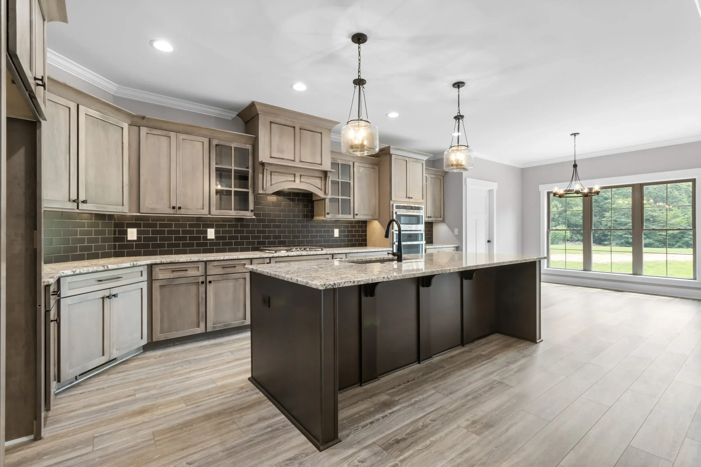
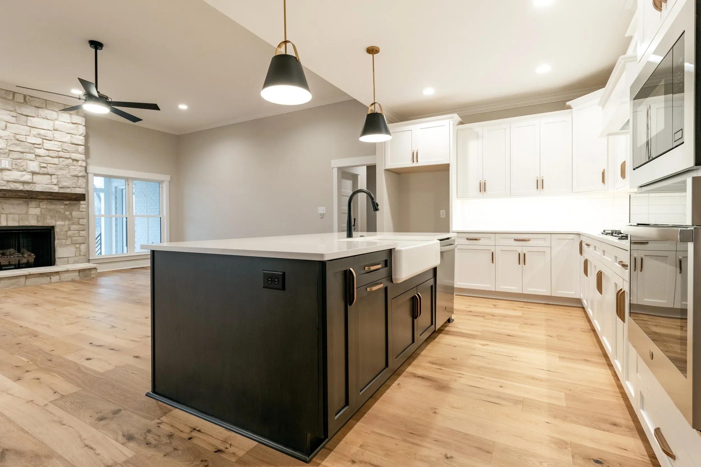
Custom cabinetry.
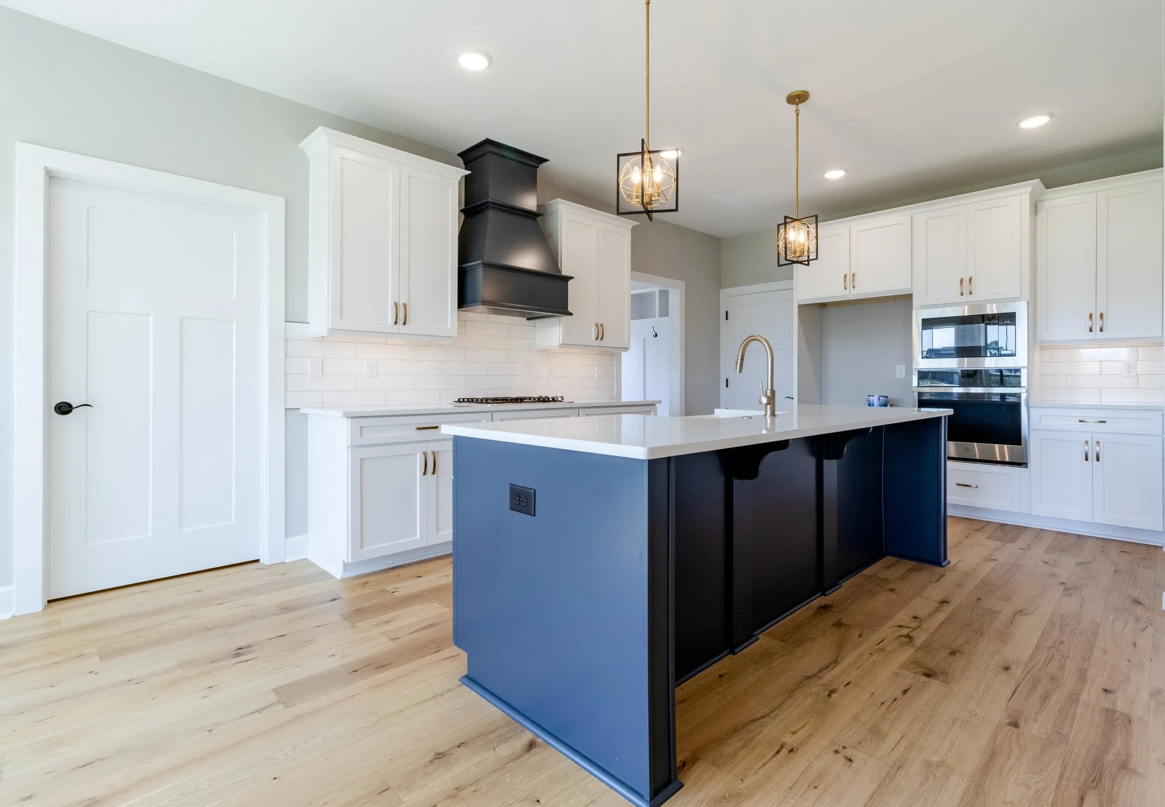
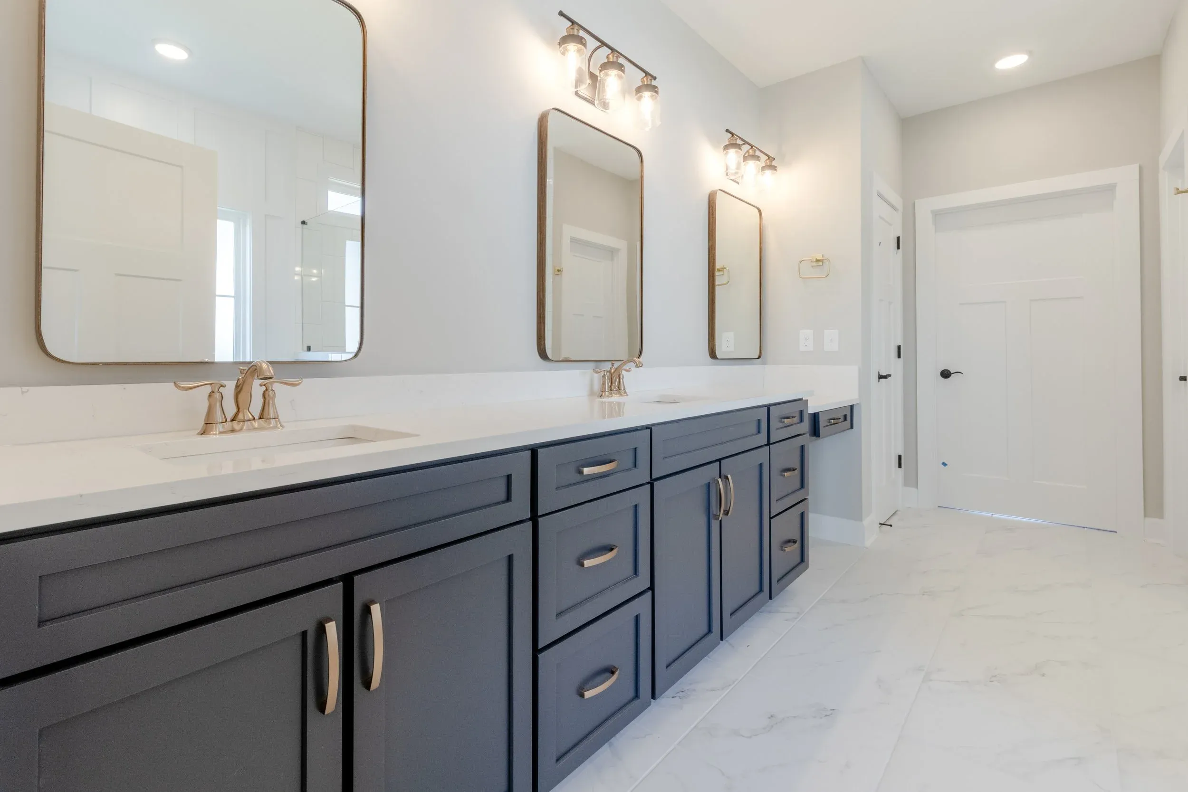
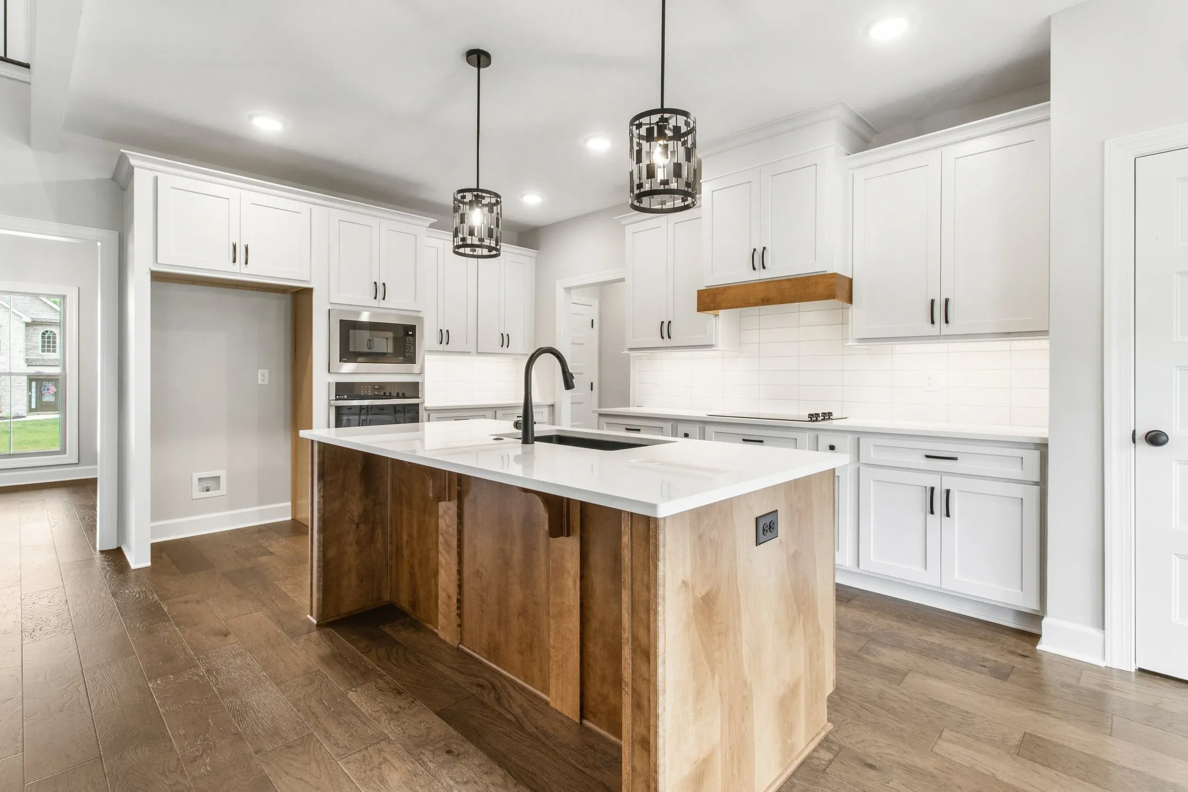
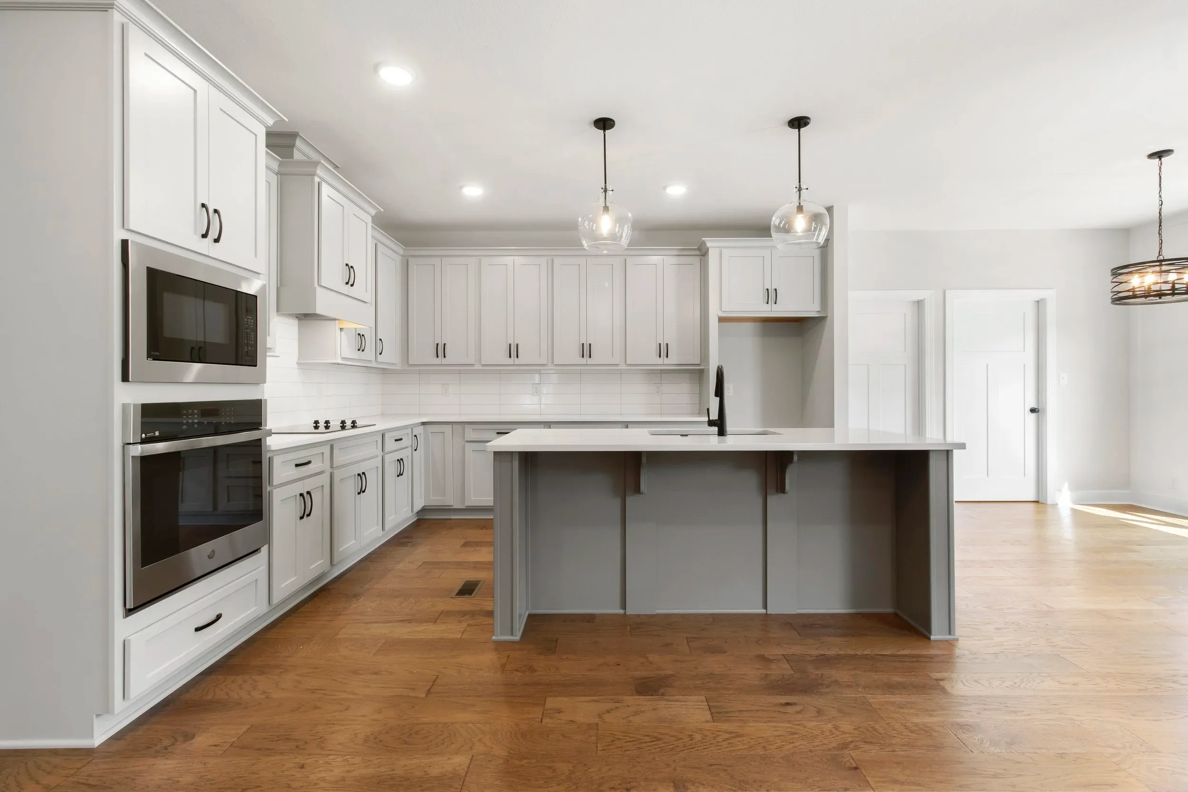
Designed with you, built to spec by custom cabinet makers we trust, and installed by our team. Every project in this section is fully custom — no two are alike.
Tier two
Lines we carry.
Beyond fully custom, we sell and install vetted cabinet lines — semi-custom from Kith Kitchens and stock from Koch Cabinet. Same installation team, faster lead times, more accessible pricing.
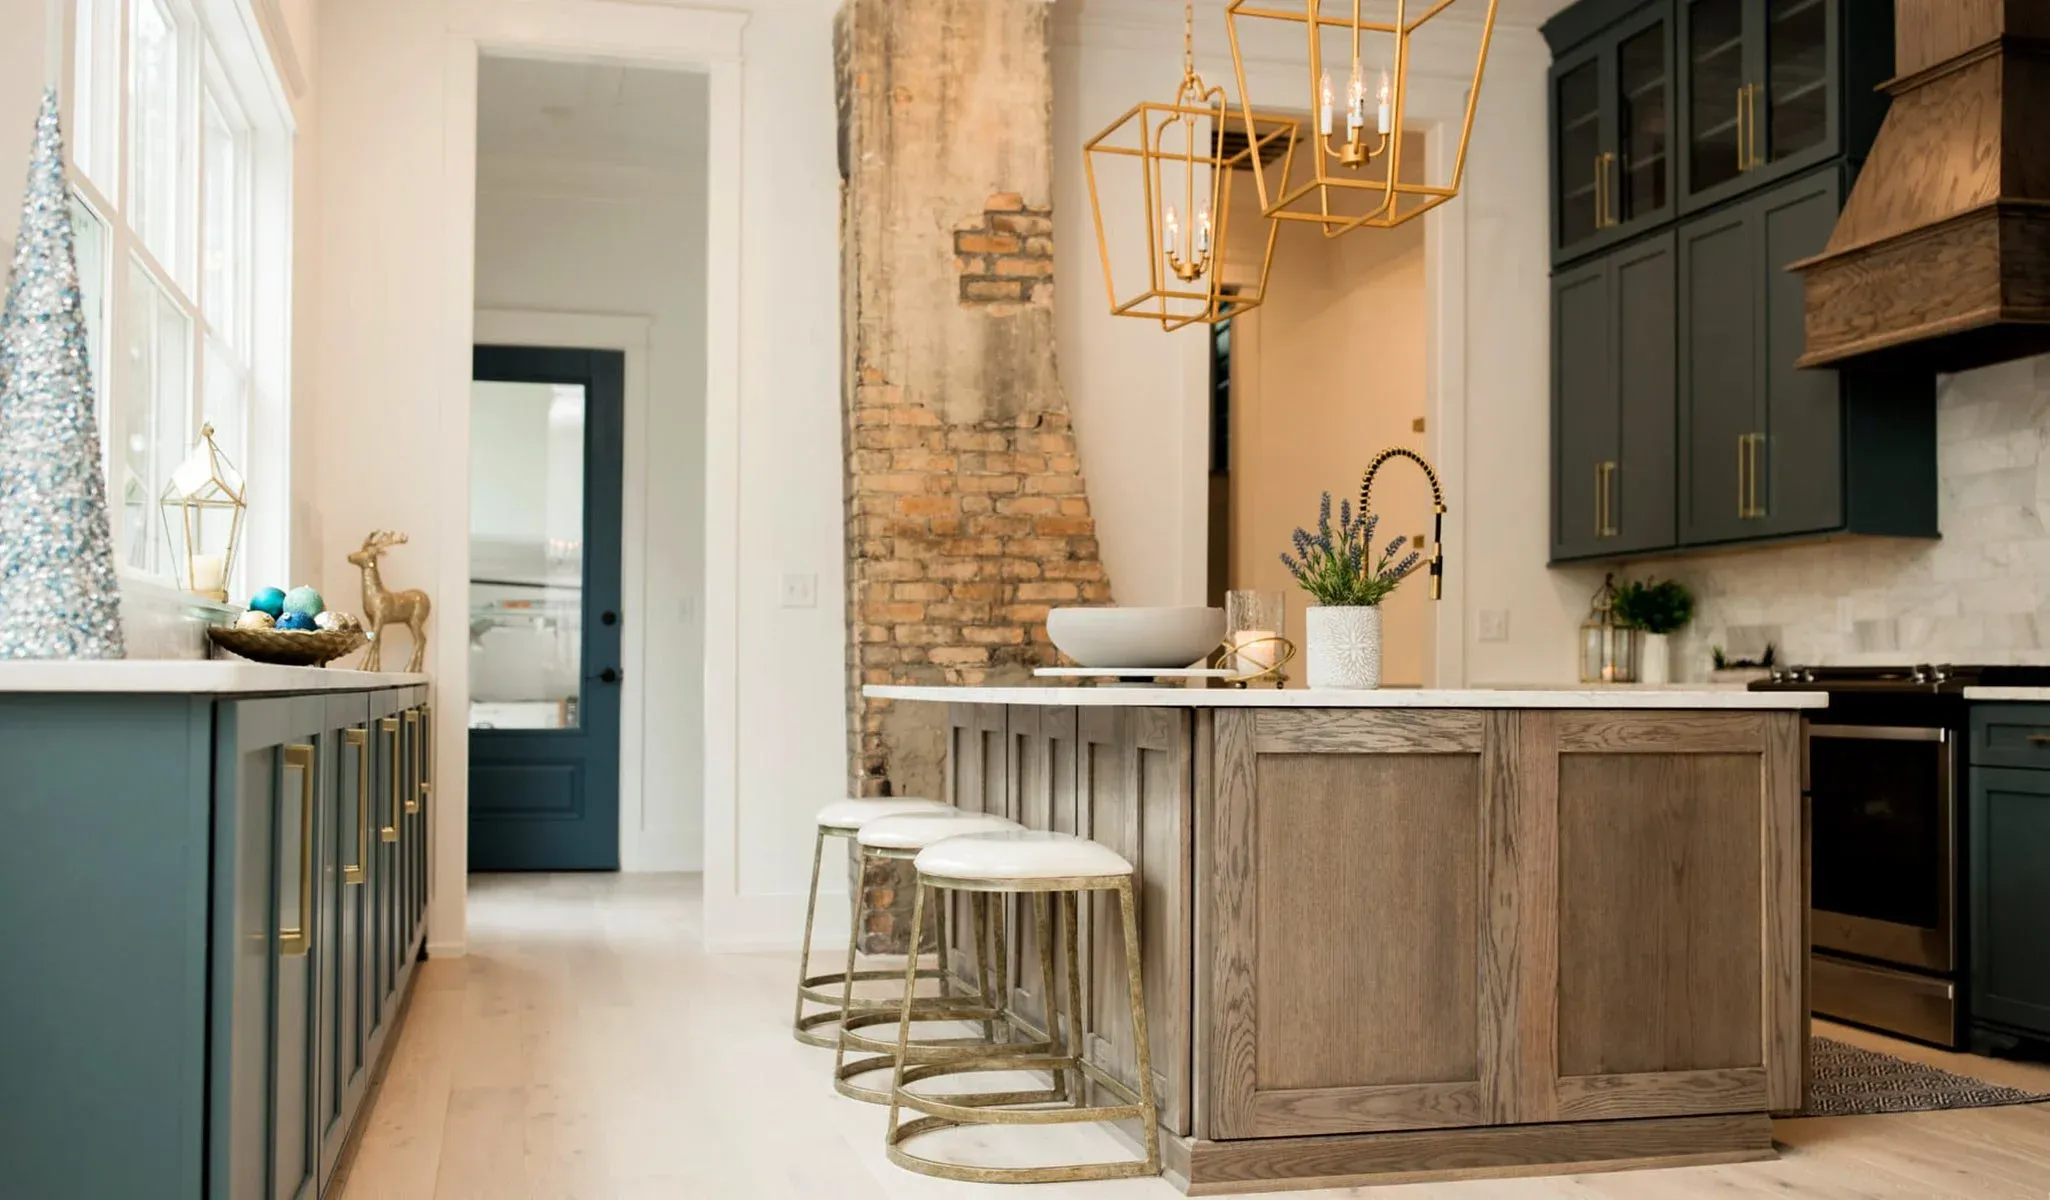
Kith Kitchens
Semi-custom
Designed and built in the United States. Strong door style and finish selection, designer-friendly options.
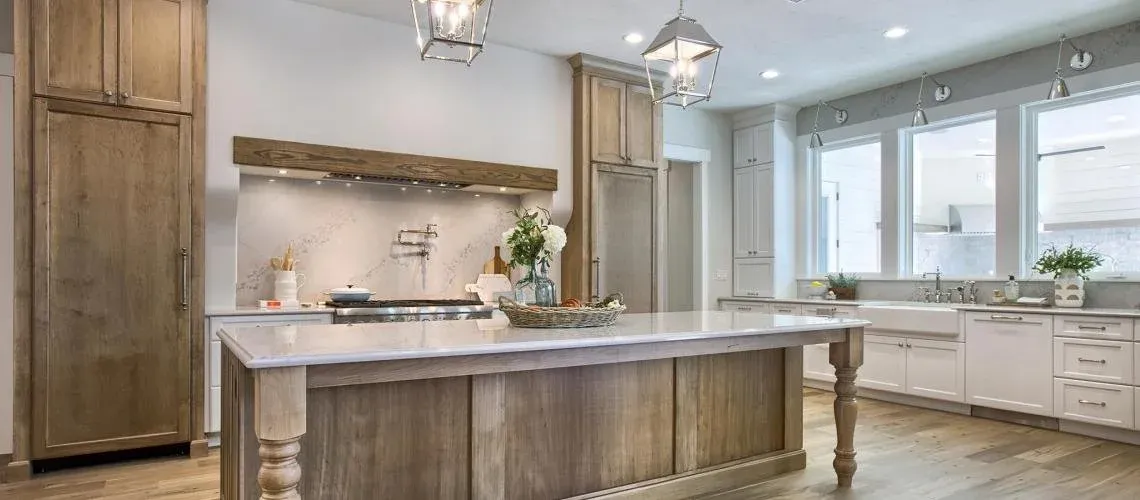
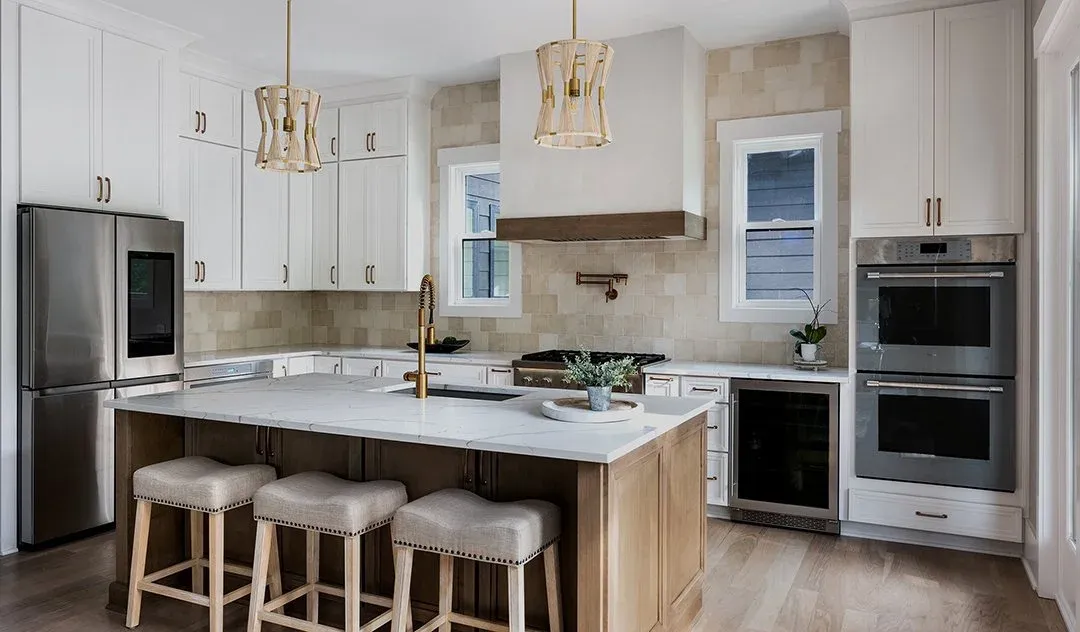
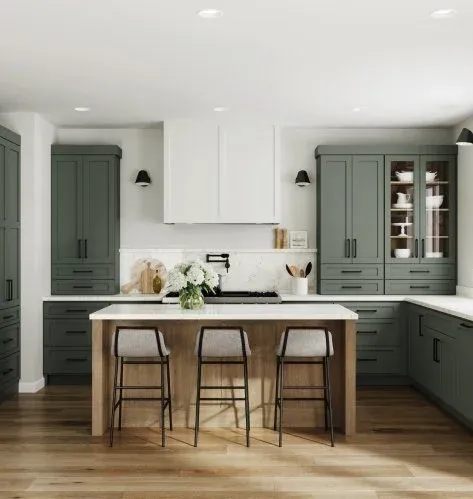
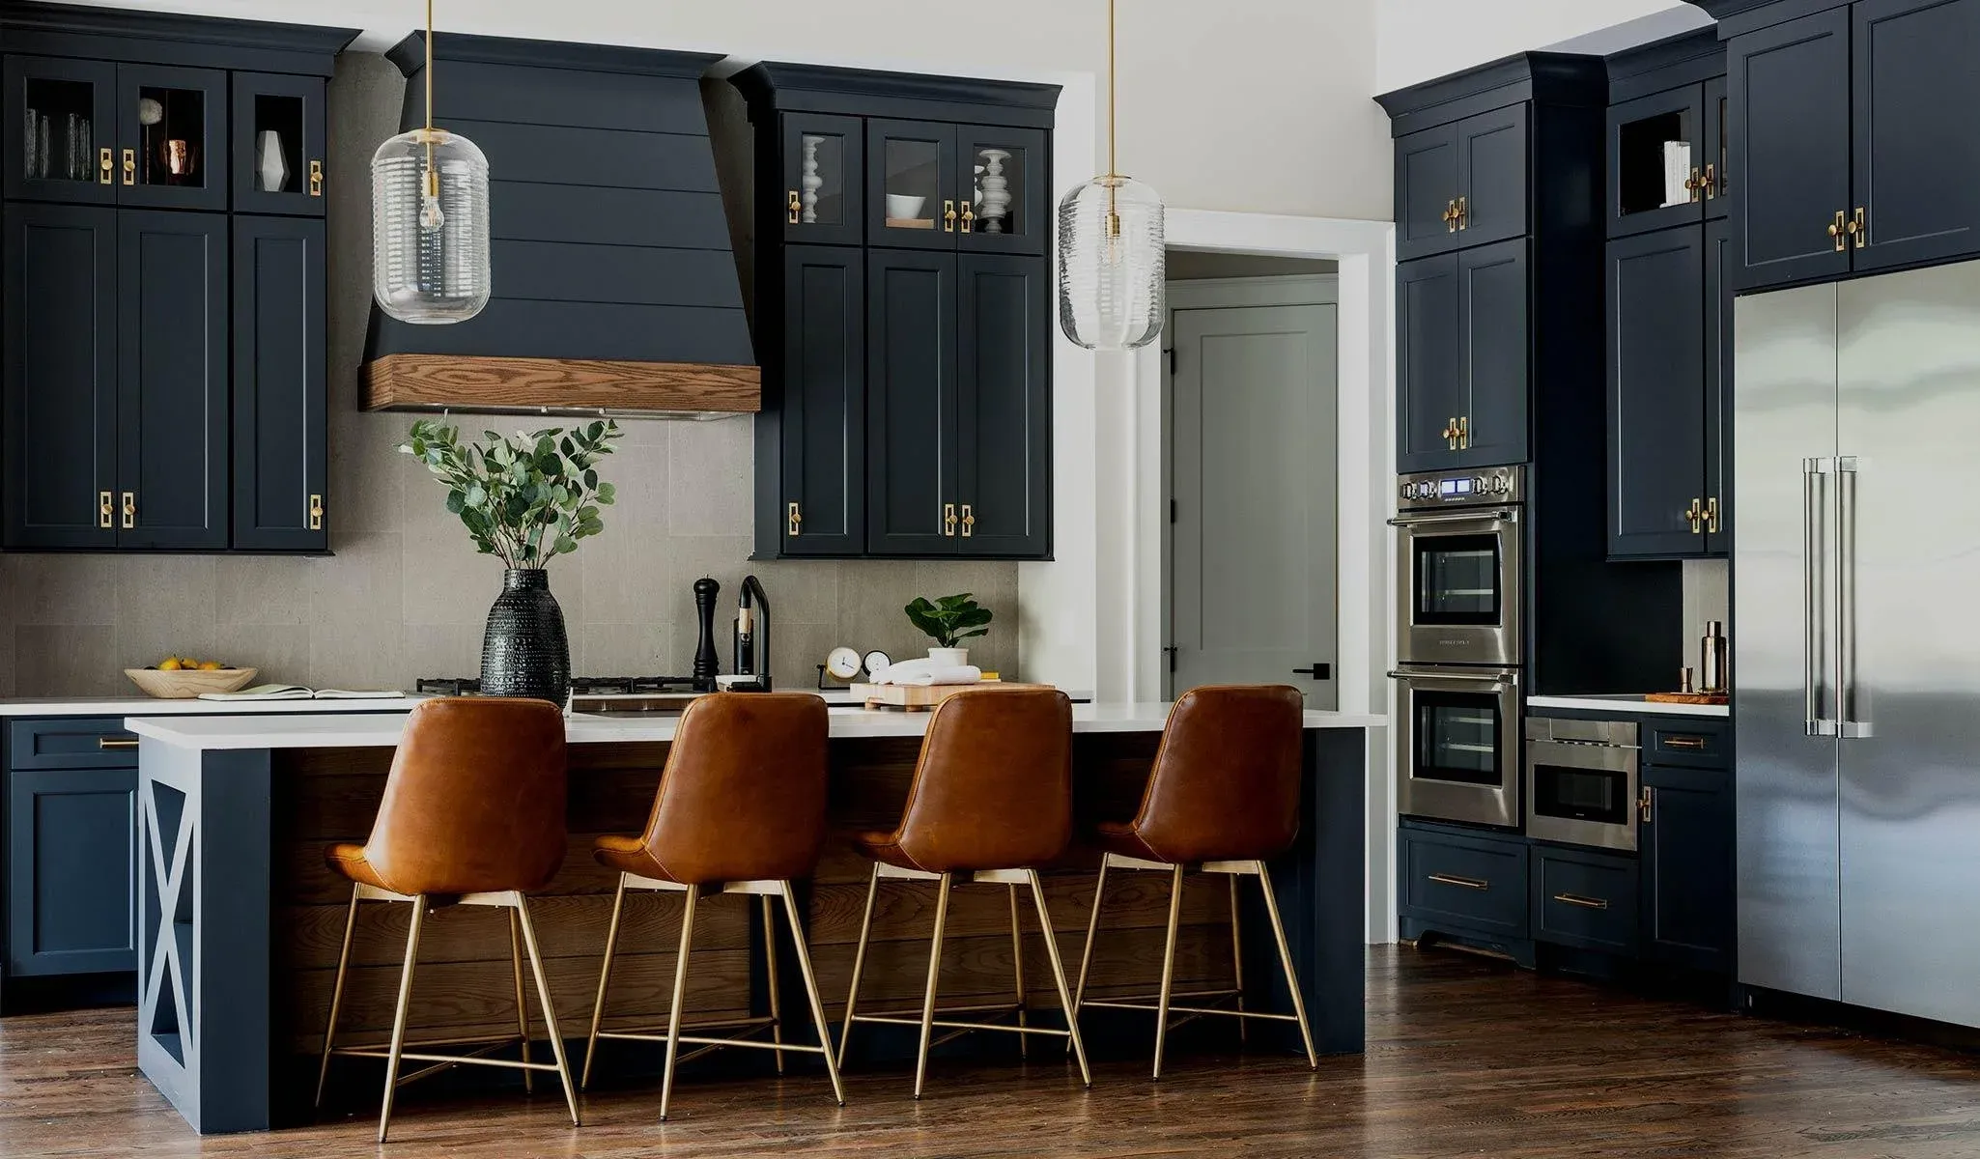
Koch Cabinet
Stock
A good fit for projects that need solid construction without the wait or cost of full custom.
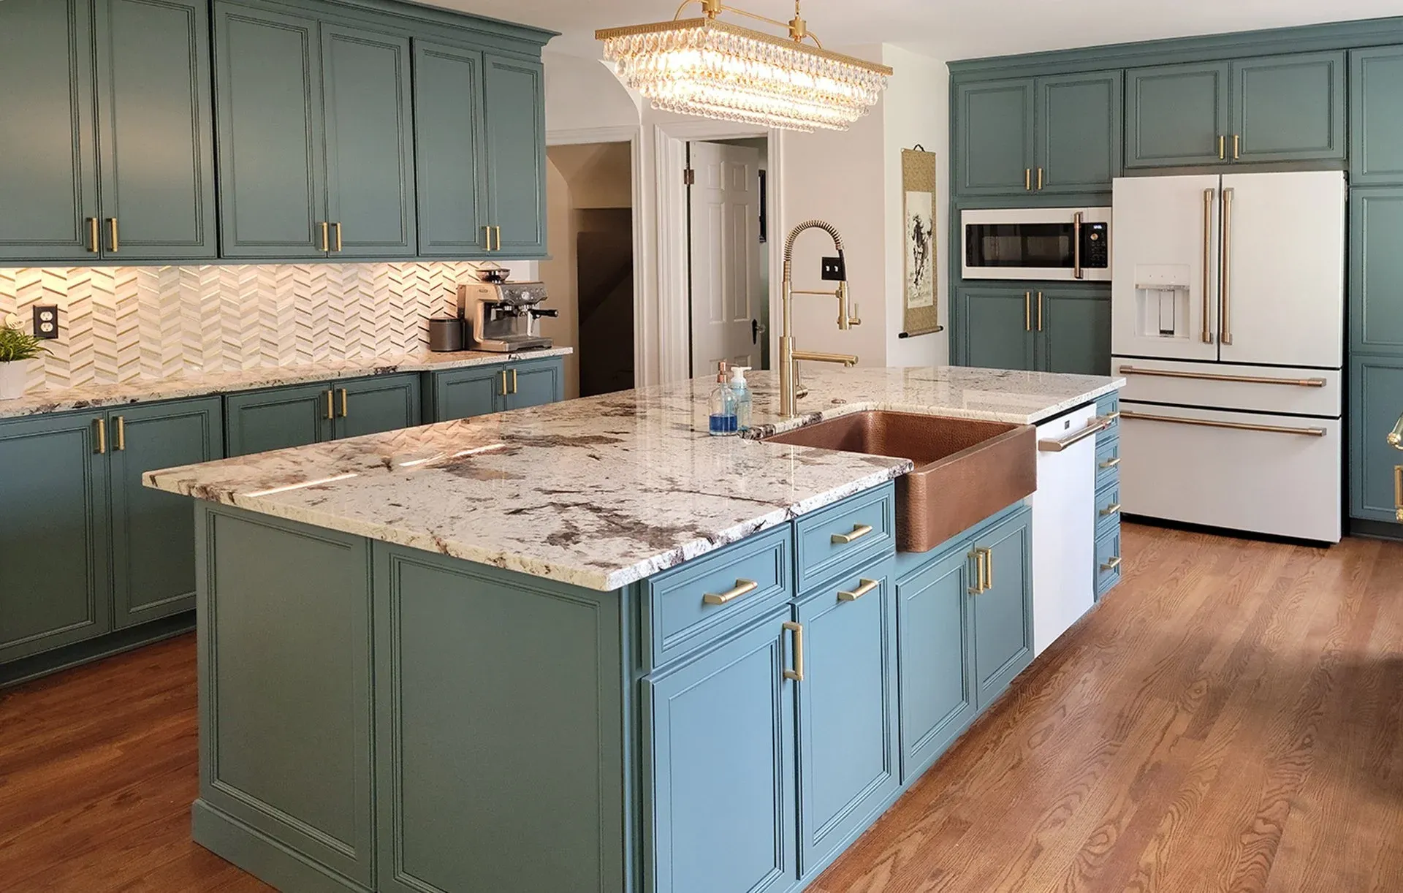
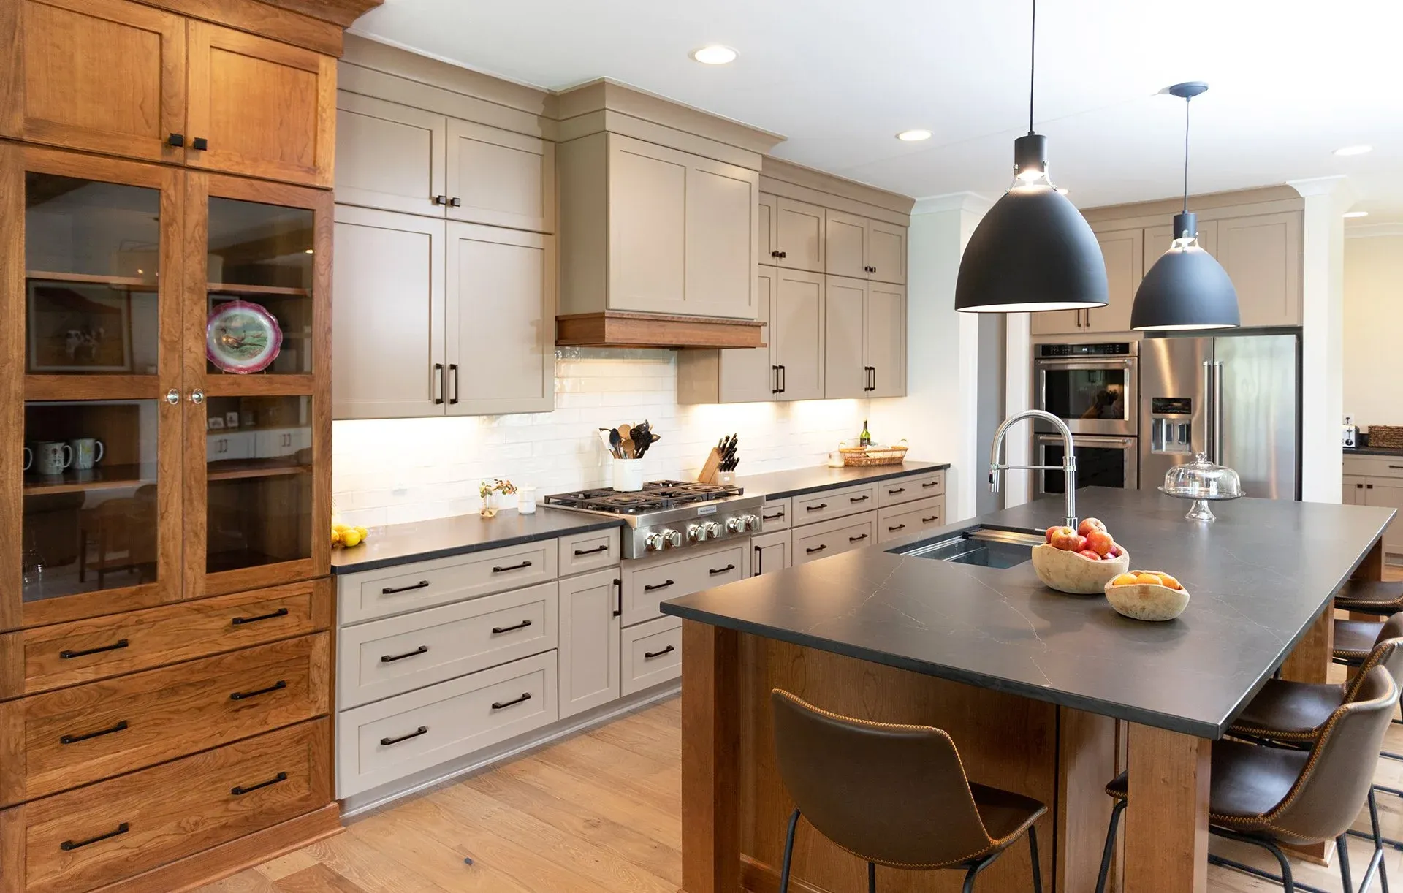
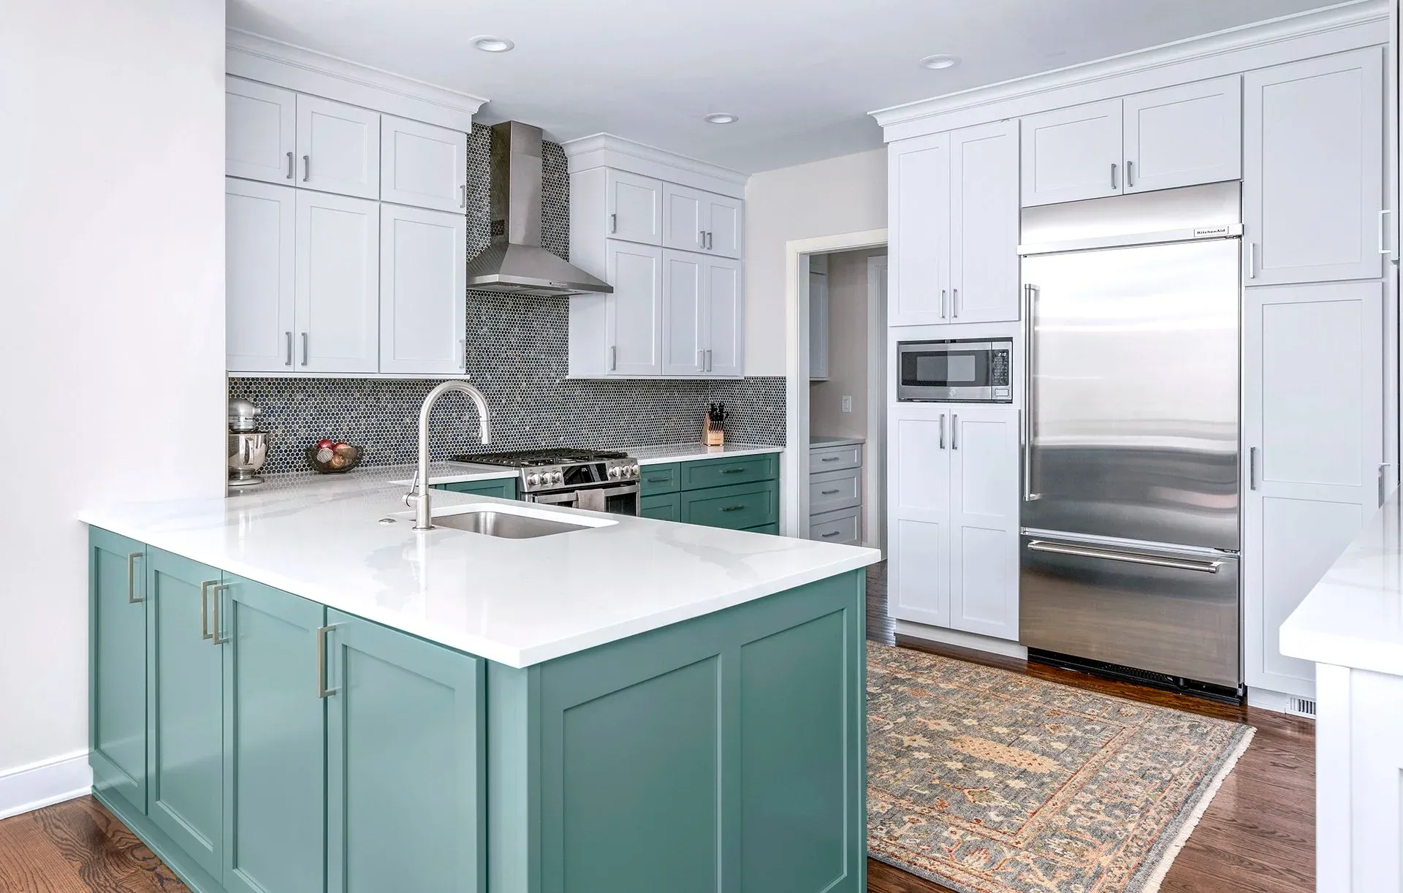
Tier three
Design previews.
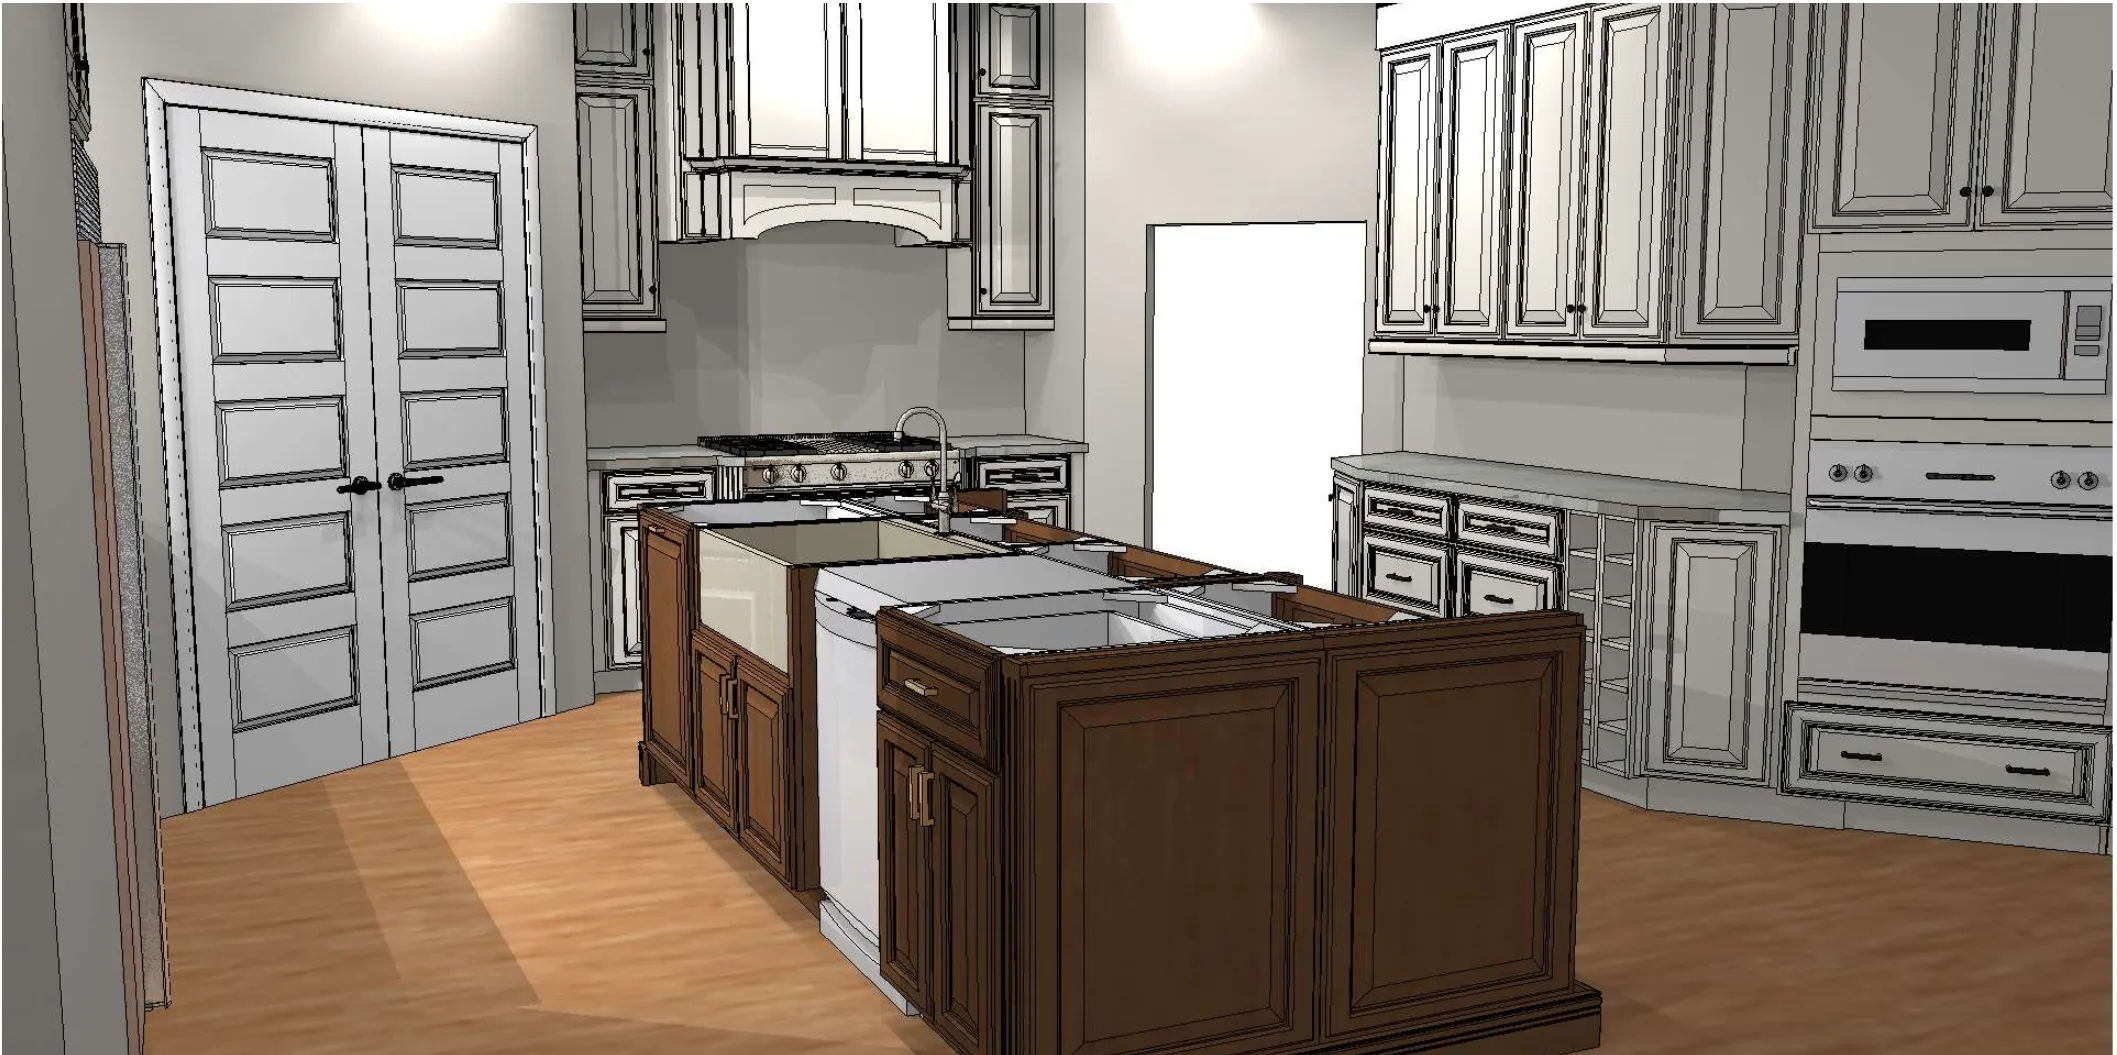
Before we order, we render. 3D previews let you walk through the room and adjust the layout, finish, and hardware while it's still pixels — not lumber.
Wallace residence
3D rendering used to walk the client through layout, finish, and hardware choices before fabrication.
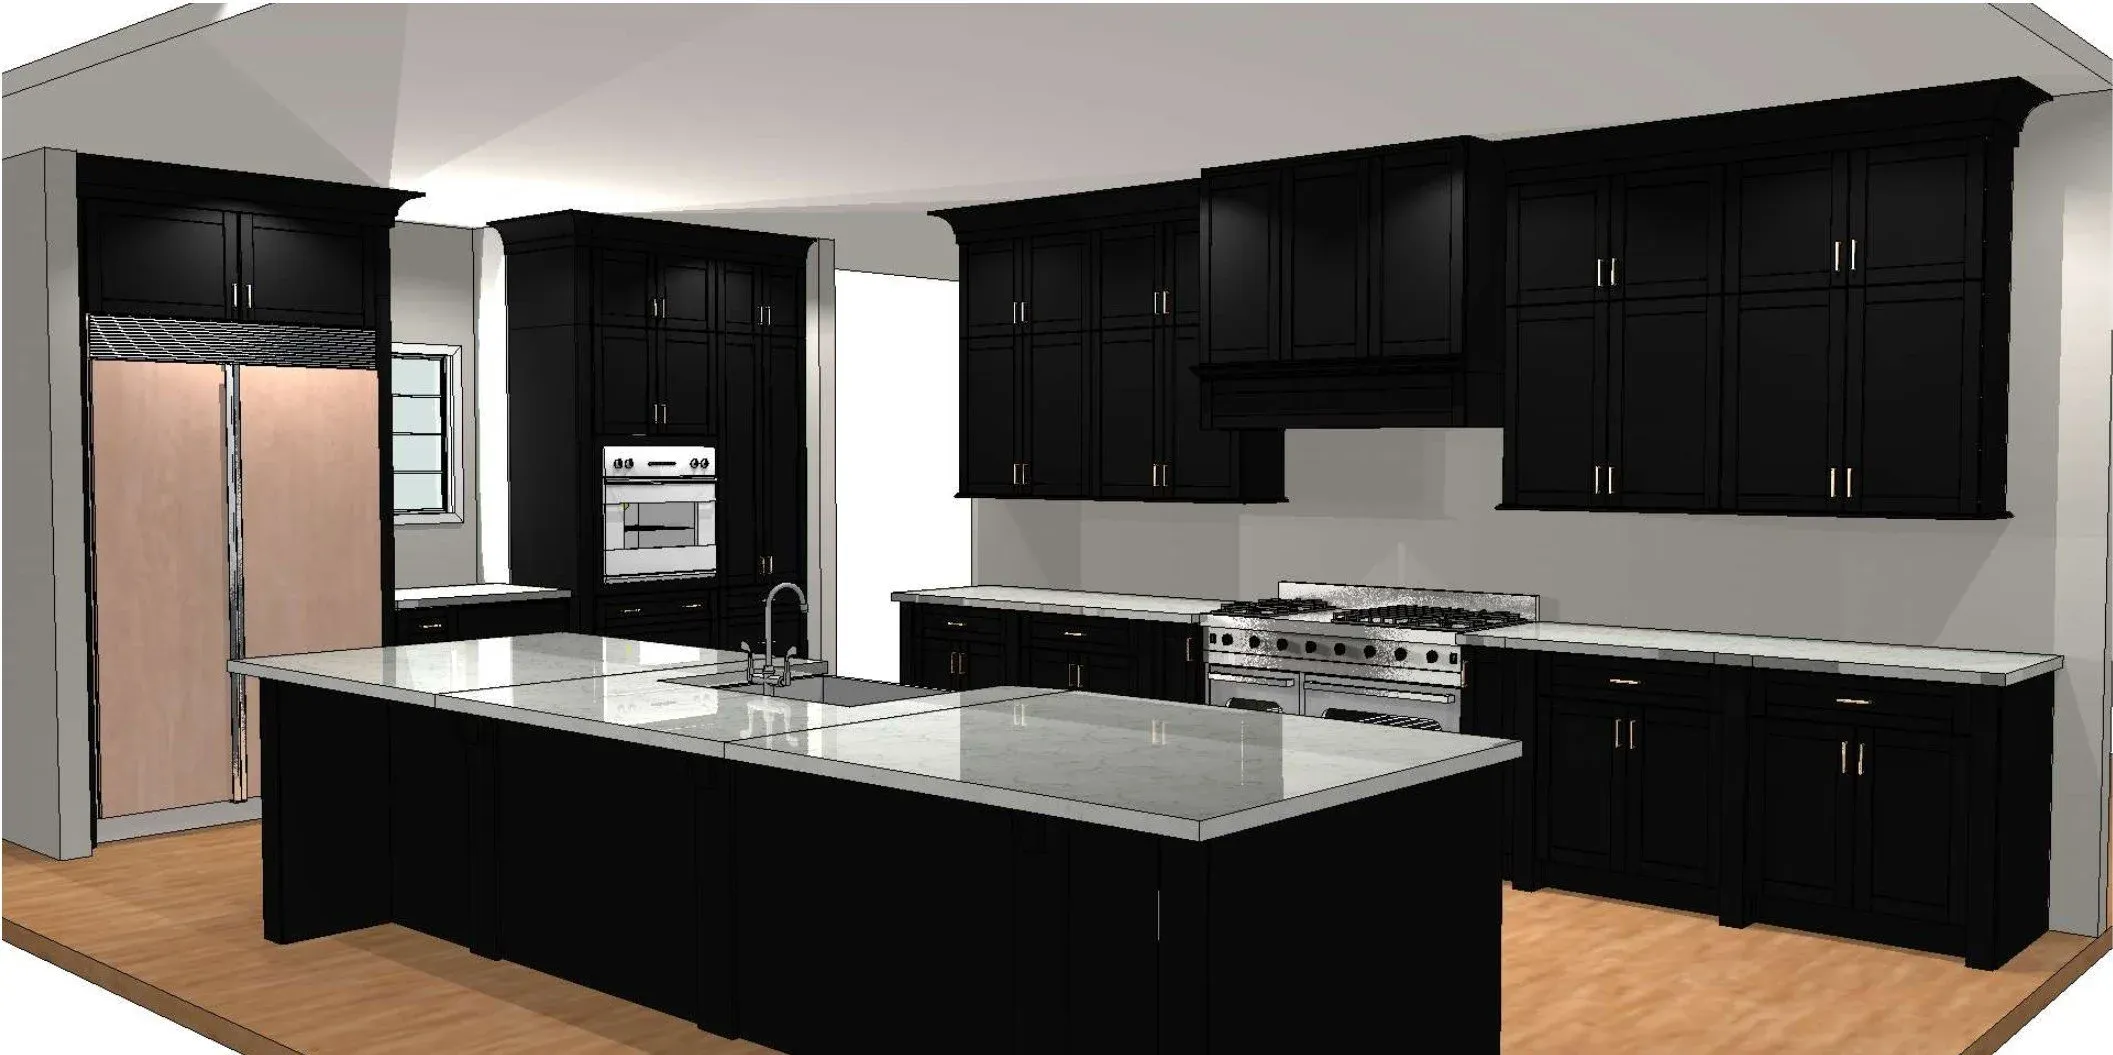
Linda's kitchen
Cabinet elevations and color study, used to align on door style and stain before the fabrication drawings.
Like what you see?
Come by the showroom and we'll walk through options for your room — custom, semi-custom, or somewhere in between.